Skip to Main Content
University of Michigan Project

University of Michigan Student & Faculty Housing Project in Detroit, MI

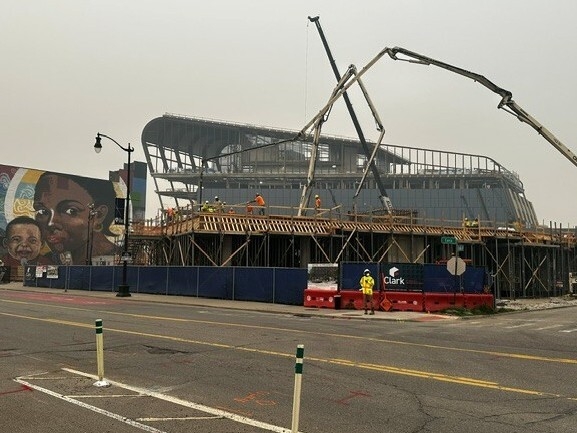
A 13-story student and faculty housing building is rising at 2205 Cass Ave in Detroit, and Amalio Corporation is the concrete subcontractor for the structural work that holds it together. Amalio is partnering with Ceco Concrete Construction and working directly with Clark Construction, Inc., the construction manager on this project, bringing the large-scale, fast-track structural concrete expertise a timeline like this one calls for.

For our team, the University of Michigan project represents another opportunity to prove that tier-1 construction managers can trust us with their most demanding timelines.
University of Michigan Housing Project in Detroit, MI - um-1

Project Snapshot


  • Project: University of Michigan Student & Faculty Housing
  • Location: 2205 Cass Ave, Detroit, MI
  • Construction Manager: Clark Construction, Inc.
  • Concrete Subcontractor: Amalio Corporation
  • Building Height: 13 stories, podium slab foundation
  • Concrete Scope: Foundations & walls, slab on grade, podium slab, and elevated slab on metal deck across all 13 floors
  • Total Concrete Volume: 6,200 cubic yards
  • Timeline: Started May 4, 2026; targeted completion end of January 2027
  • Status: In progress, on schedule

University of Michigan Housing Project in Detroit, MI - um-2

What is the University of Michigan Student & Faculty Housing Project?


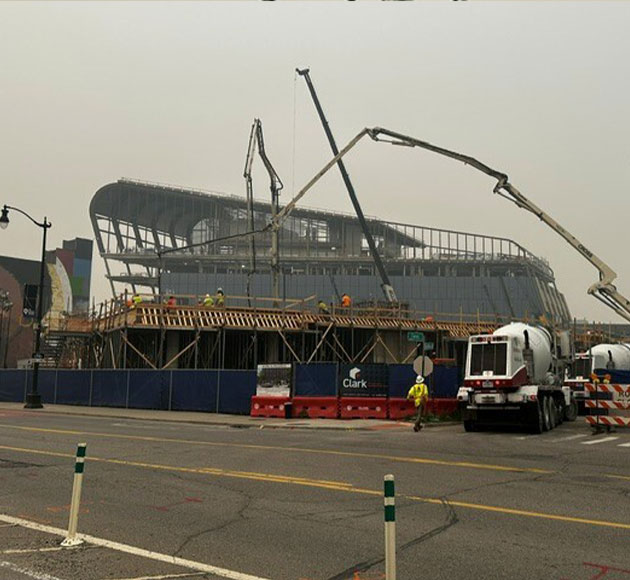
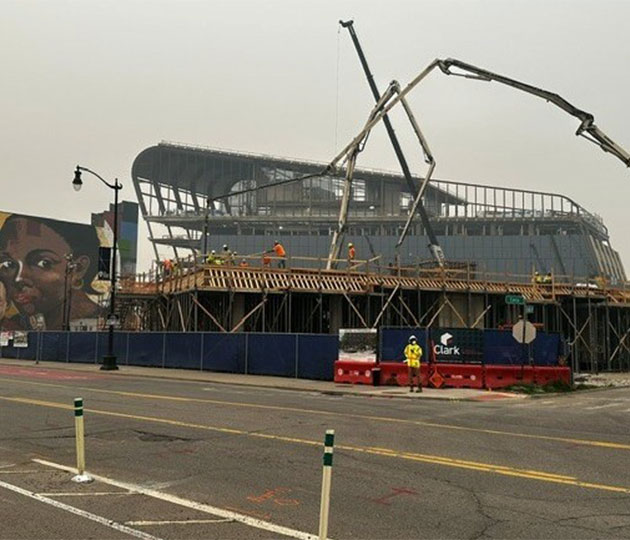
This University of Michigan housing construction project in Detroit is a new 13-story residential building located at 2205 Cass Ave, directly adjacent to the university's new Center for Innovation. Construction broke ground on May 4, 2026, with completion of Amalio's work targeted for the end of January 2027, an aggressive timeline for a building of this scale. The design relies on podium slab construction, an approach used across major high-rise residential builds to transfer the load of every floor above down through a single elevated slab.

Contact Us

University of Michigan Housing Project in Detroit, MI - um-3

The Challenges: Overcoming Utility Redesign Setbacks

Early in the project, a section designated for DTE utility infrastructure had to be redesigned after DTE flagged it as being positioned on the wrong side of the building. The change cost the project 8 days, a real test for any multi-story structural concrete subcontractor working against an end-of-year completion target. Losing time early meant finding a way to make it up before it affected every trade downstream.

Tackling the 1,900 Cubic Yard Podium Slab Pour

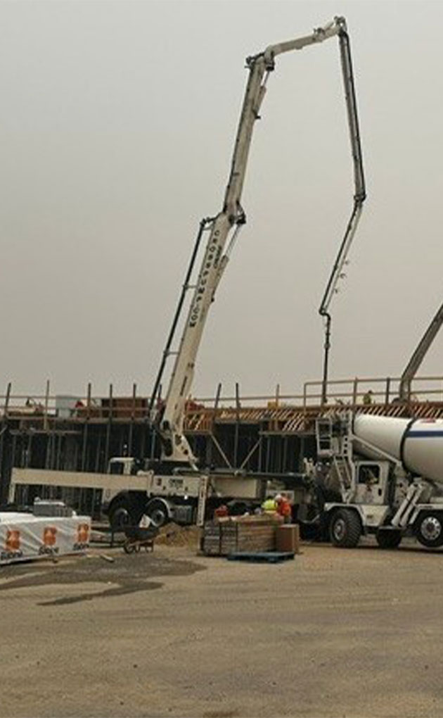
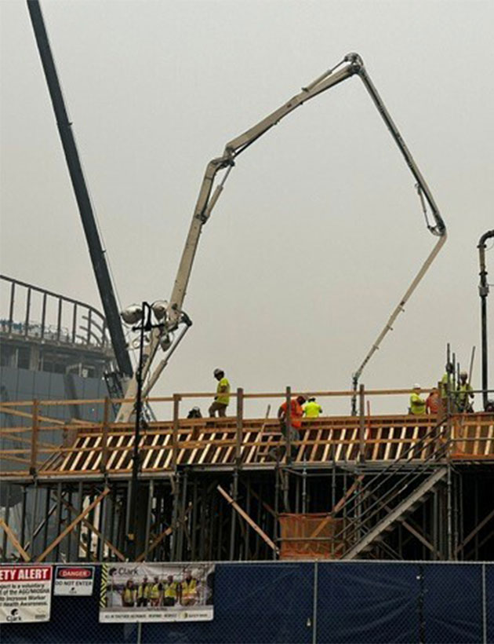
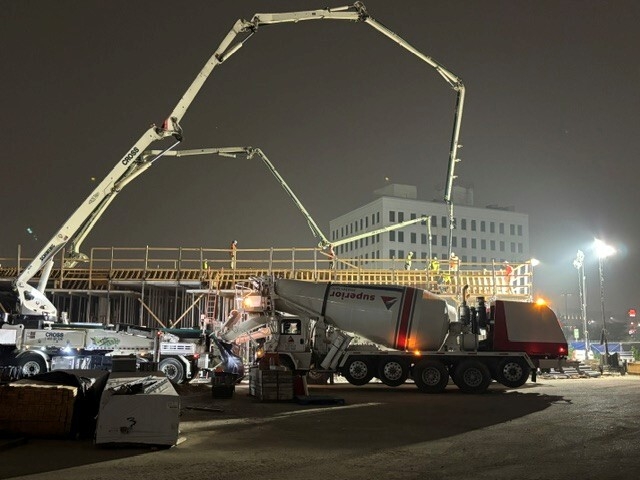
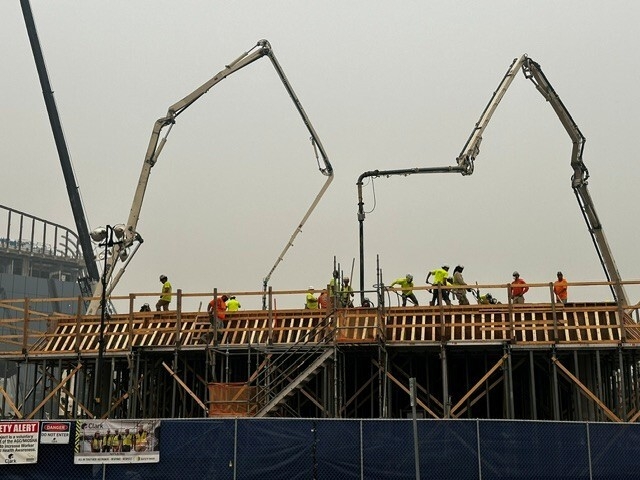
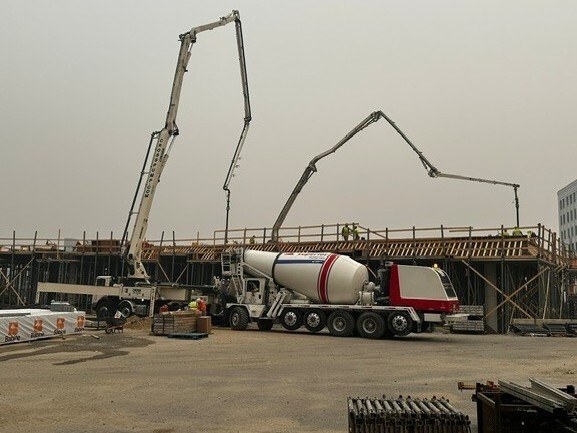
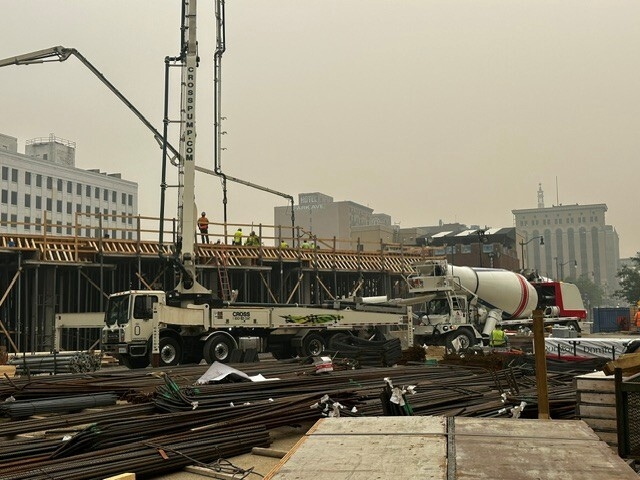
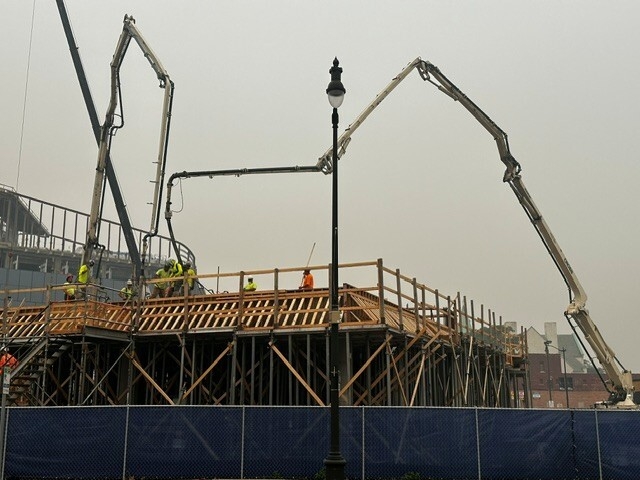
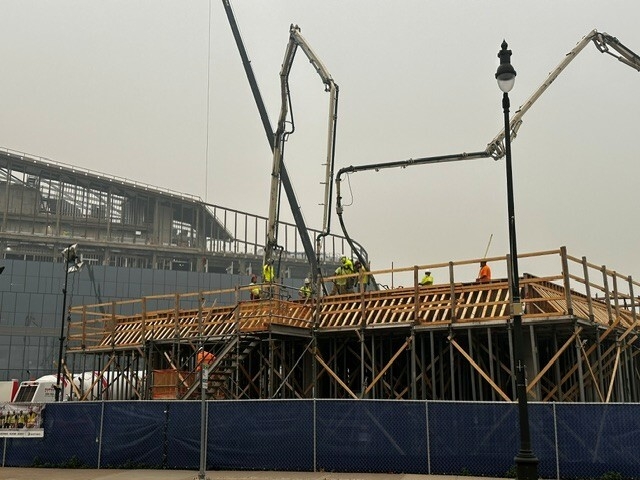
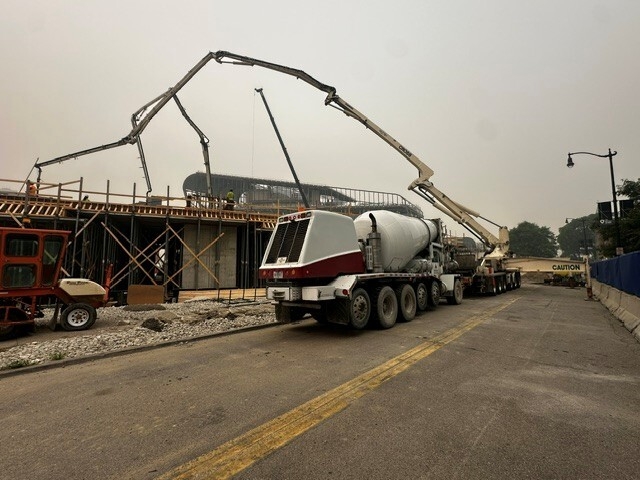
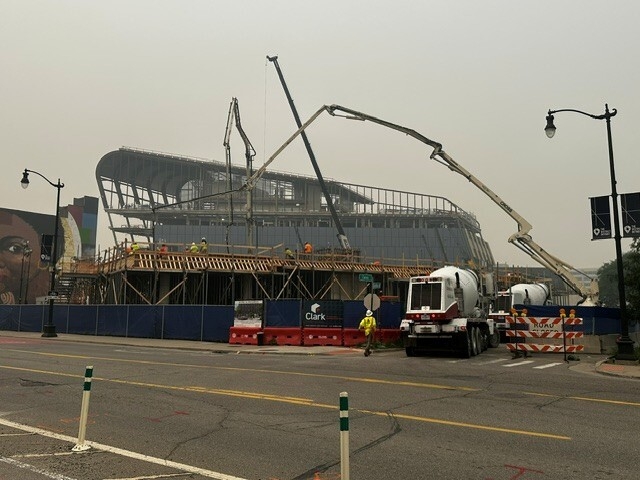
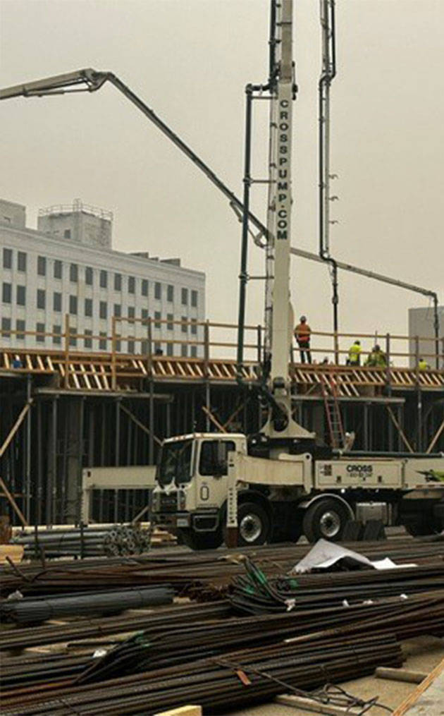
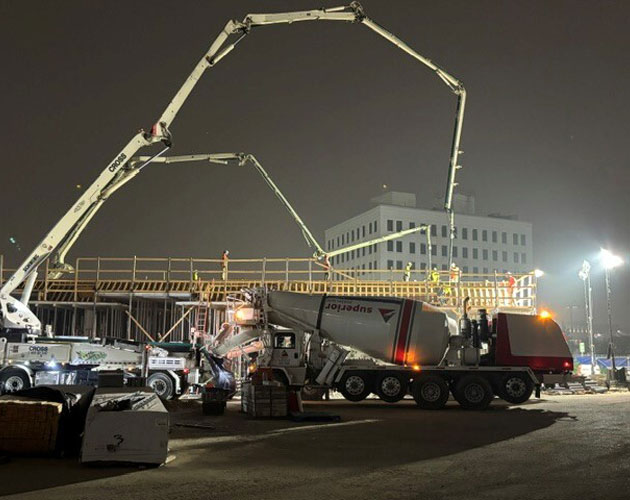
Handling a pour of this size takes more than manpower; it takes a crew that knows how to move fast without cutting corners. At 17,850 square feet, with 200 tons of rebar and 1,900 cubic yards of concrete, this stands as one of the largest s slab placements our company has completed this year. As forming progressed, the team made real-time adjustments, adding depressions and a trench drain to the slab design, all without falling behind schedule.

A podium slab acts as a structural transfer point. It's engineered to carry the weight of lighter framing systems above it, like the wood and light-gauge steel Eisen Group is using on the floors above, and channel that load safely down into the foundations. Beyond carrying weight, the slab also functions as a fire barrier between the podium level and the residential floors rising above it.


University of Michigan Housing Project in Detroit, MI - um-4

A Modular Approach to an Aggressive High-Rise Schedule

One of the more interesting parts of this project is how the building itself comes together. Instead of erecting a structural steel 13 floors high, Eisen Group builds each floor as its own module. Their steel erector places the metal deck on a floor, and only then does our crew move into place and finish the concrete on that level. Once the concrete cures, the next module is assembled, and the process repeats floor by floor.

That floor-by-floor sequencing is a big part of what keeps a project of this scale on pace, and it's the same approach our crews will carry through the remaining elevated slab pours.

The Crew Behind the Pour

Day-to-day on site operations are run by two key crew leads. Our Carpenter Foreman is 32 years old and a second-generation tradesman, taught the craft directly by his father. Our Finisher Foreman, who poured the podium slab and will lead the pours across all 13 elevated slabs on metal deck, is 30 years old and learned the trade the same way, from his own father.

That kind of hands-on, family-trained expertise on the ground is a large part of why this tight schedule has stayed on track.


Project Highlights: University of Michigan


University of Michigan Housing Project in Detroit, MI - um-5

Commercial Concrete Services on the University of Michigan Project

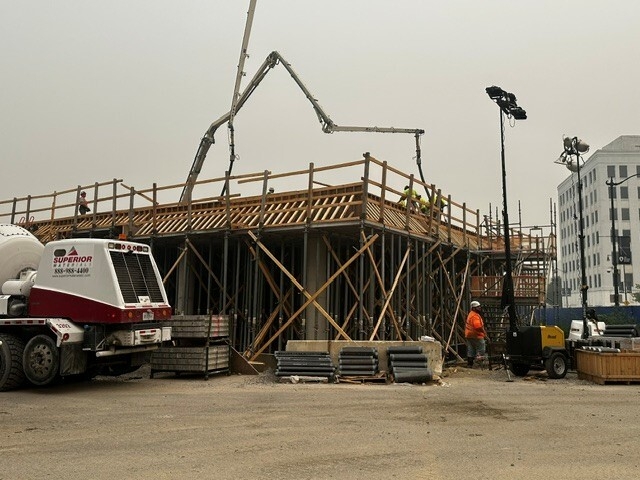
Amalio's scope on this project draws on several of our core commercial concrete services. The team started below grade with foundations & walls and slab on grade work, laying the groundwork for the rest of the building to sit on. From there, structural formed concrete shaped the podium slab, giving the building the engineered support it needed before the framework above could rise.

As construction continues, the crew is moving into elevated slab on metal deck work across each of the 13 floors, totaling 200,980 square feet of concrete decking overall. That combination of services, foundation to finish, is what allows us to take on a project with this much structural complexity from start to finish.

Current Progress

The project remains on schedule, with the 8 days lost to the DTE redesign fully recovered. As a structural concrete subcontractor Michigan construction managers count on for complex builds, Amalio continues to progress through the elevated concrete work following the podium slab, working toward the January 2027 completion date

(586) 731-6804 Contact Us

University of Michigan Project FAQs

Where is the project located?

The project is located at 2205 Cass Ave in Detroit, Michigan, right next to the University of Michigan's new Center for Innovation. It's part of the university's Detroit campus footprint rather than the main Ann Arbor campus, which adds visibility and institutional significance to the work we're doing here.

What is the total scope of Amalio's concrete work on this project?

Amalio's scope spans the full concrete structure of the building. That includes 1,300 cubic yards of concrete for the foundations and walls, 500 cubic yards for the slab on grade, 1,900 cubic yards for the podium slab, and 2,500 cubic yards across the elevated slabs on metal deck, for a project total of 6,200 cubic yards. The elevated slabs alone total 200,980 square feet across all 13 floors.

What makes this project significant for the Detroit area?

This project brings new student and faculty housing to the University of Michigan's Detroit campus, right next to the university's new Center for Innovation. It's one of the more visible institutional builds underway in the city right now, both for its scale and its location. Our role as the concrete subcontractor places our structural work at the center of a project with a real, long-term impact on the university and the surrounding area.

What is a podium slab, and why is it important in high-rise construction?

A podium slab is a heavily reinforced, elevated concrete slab that sits between a building's lower levels and the floors above. We rely on this system because it transfers the structural load of every upper floor down into the foundation, and on this project, that meant executing a commercial podium slab pour engineered to carry the weight of the lighter wood and light-gauge steel framing rising above it. Beyond load transfer, the slab also serves as a fire barrier separating the podium level from the residential floors above.

How does Amalio manage schedule challenges on large-scale structural concrete projects?

We build flexibility into our forming and pouring stages so that design changes can occur without stalling the overall schedule. On this project, we absorbed an 8-day setback tied to a DTE utility redesign and recovered that time by adjusting our sequencing in real time rather than waiting on a fully revised plan. That approach is a big part of how we keep aggressive timelines like this one on track.

What happens after the podium slab pour is complete?

Once the podium slab pour is finished, the project moves into the elevated concrete phase above it. On this project, that phase follows a modular construction approach from Eisen Group, where each floor has its deck installed by the steel erector before our crew comes in to place and finish that floor's concrete. Then, Eisen Group will come in and assemble the prefab module. Our team stays on site through each phase, supporting the building's form work floor by floor as it takes shape.


University of Michigan Housing Project in Detroit, MI - um-6

Build Your Next Commercial Project with Proven Detroit Concrete Expertise


When Metro Detroit developers and general contractors need commercial structural concrete they can count on, they turn to Amalio Corporation. From podium slab foundations to elevated slab on metal deck work, the team delivers precision and reliability at every phase of a build, no matter how complex or tight the timeline.

If you're planning a commercial project and need a structural concrete subcontractor Michigan contractors trust, contact our team today for a free estimate.

(586) 731-6804 Contact us